Project 01
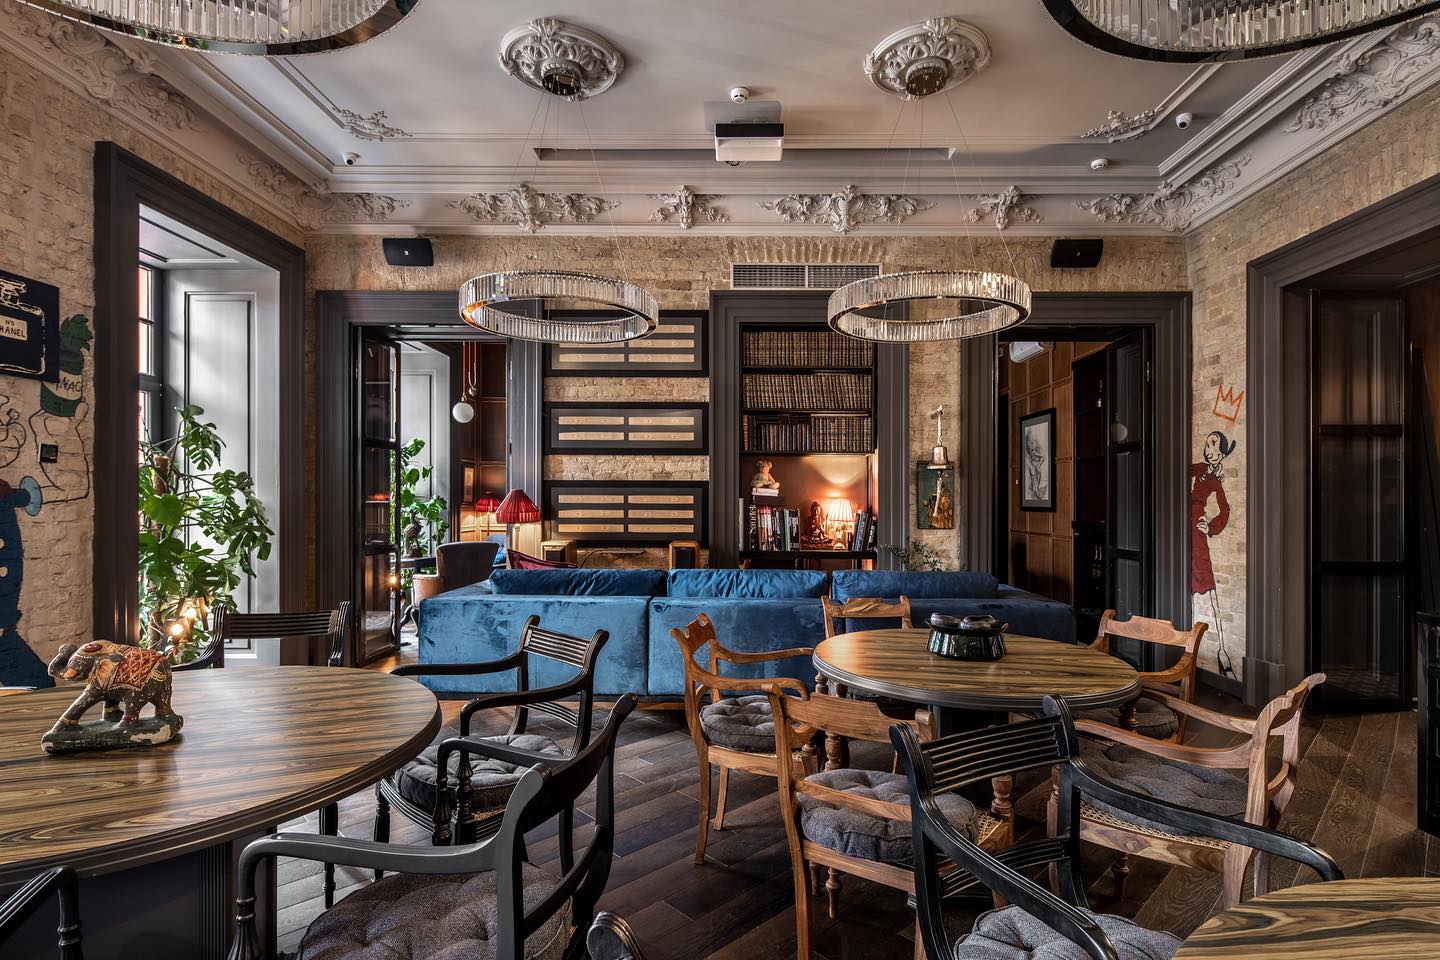
Eastman Restaurant — Full Commercial Redevelopment
Complete redevelopment of an 11,210 sq ft former bank into a multi-level restaurant. The project included full demolition, structural modifications, new engineering systems, commercial kitchen infrastructure, custom glazing and complete interior construction.
- Project Type
- Full Commercial Redevelopment
- Scope of Work
- Full Interior Demolition
- Structural Reinforcement
- Electrical & Plumbing
- HVAC & Ventilation
- Commercial Kitchen Infrastructure
- Custom Glazing Systems
- Interior Construction & Finishes
- Contractor & Equipment Coordination
During construction